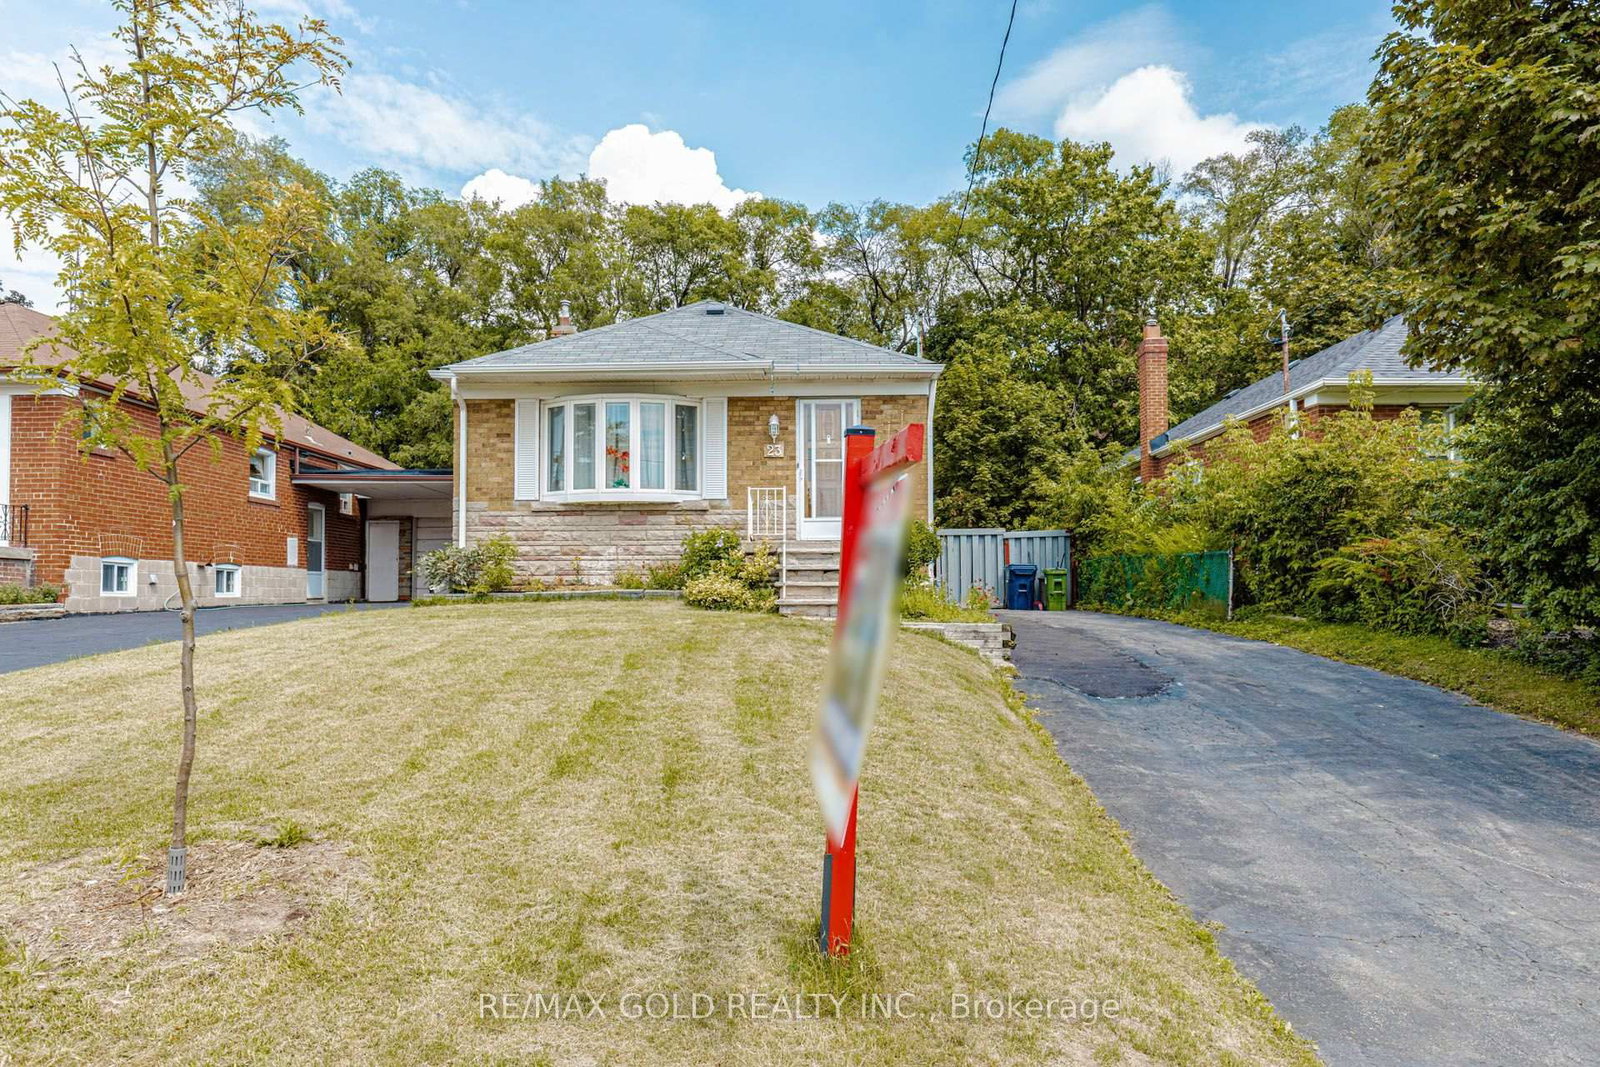
<-- style PDP --> 48 Glenridge Road, Toronto - Detached for sale for $799,000
  • new
  • for sale
  • leased

48 Glenridge Road

Toronto, Ontario, M1M 1A8 - Cliffcrest

$799,000

  • Neighbourhood

    Cliffcrest

  • Major Intersection

    Midland/Kingston Rd

  • Listed Since: 1 day(s)

  • Last update: today

Overview

  • Property Type

    Detached, Bungalow

  • Bedrooms

    3 + 2

  • Bathrooms

    2

  • Basement

    Walk-Up + Finished

  • Kitchen

    2

  • Total Parking

    5 (1 Built-In Garage)

  • Lot Size

    50x125 (Feet)

  • Taxes

    $5,641.00 (2026)

  • Type

    Freehold

Property Description

Property description for 48 Glenridge Road, Toronto

Discover the charm of South Scarborough living in this established, sought-after lakeside community. Enjoy a wonderful balance of residential tranquillity, natural beauty and everyday convenience, with the spectacular Scarborough Bluffs, scenic waterfront parks and Bluffer's Park Beach nearby. The area offers a relaxed, almost cottage-like atmosphere while keeping you connected to the amenities of the city. Enjoy convenient access to shopping, restaurants and everyday essentials along Kingston Road, as well as nearby schools, parks and recreational facilities. Commuters will appreciate access to TTC transit and nearby GO Train connections for travel throughout Toronto and beyond. Whether you enjoy outdoor adventures, peaceful neighbourhood walks or the convenience of city living, this location offers an appealing opportunity to experience the best of Scarborough's lakeside lifestyle. Opportunity awaits! This 3-bedroom bungalow offers excellent potential for buyers looking to renovate and create a home tailored to their own taste and style. Versatile layout with potential for extended family living or income opportunities featuring an auxillary apartment with 2 separate entrances - one from backyard and the other from garage. Bring your vision and explore the possibilities! Seller has never occupied the property and has limited knowledge of its history and condition. Property requires extensive updating and renovations. Smoke odour is present. Property is being sold in as-is, where-is condition.

Listed by RE/MAX ROUGE RIVER REALTY LTD.

  • MLS #

    E14142802

  • Sq. Ft

    1100-1500

  • Sq. Ft. Source

    MLS

  • Lot Irregularities

    n/a

  • Year Built

    Available Upon Request

  • Pool

    None

  • Drive

    Private

  • Garage

    Built-In, 1 spaces

  • Total Parking

    5

  • Family Room

    Y

  • Den

    Y

  • Exterior

    Brick

  • Fireplace

    N

  • Roof

    Asphalt Shingle

  • Foundation

    Poured Concrete

  • Elevator

    n/a

  • Water View

    n/a

  • Laundry Level

    Lower

  • Heat

    Radiant

  • A/C

    None

  • Water

    Municipal

  • Water Supply

    n/a

  • Sewers

    Sewers

  • Central Vac

    N

  • Living

    4.87 x 4.19 ft Ground level

    Picture Window

  • Dining

    2.4 x 3.05 ft Ground level

    O/Looks Backyard

  • Kitchen

    3.42 x 2.96 ft Ground level

  • Family

    3.34 x 5.15 ft Ground level

    Walk-Out

  • Primary

    3.98 x 3.04 ft Ground level

  • 2nd Br

    2.98 x 3.38 ft Ground level

  • 3rd Br

    2.52 x 2.96 ft Ground level

  • Laundry

    3.57 x 1.69 ft Bsmt level

    Unfinished

  • Kitchen

    2.21 x 3.47 ft Bsmt level

  • Rec

    8.93 x 3.77 ft Bsmt level

    Walk-Up

  • Br

    3.65 x 6.32 ft Bsmt level

    Double Closet

  • Br

    2.95 x 5.15 ft Bsmt level

    Walk-Up

  • Utility

    2.95 x 3.38 ft Bsmt level

    Unfinished

  • MLS #

    E14142802

  • Sq. Ft

    1100-1500

  • Sq. Ft. Source

    MLS

  • Lot Irregularities

    n/a

  • Year Built

    Available Upon Request

  • Pool

    None

  • Drive

    Private

  • Garage

    Built-In, 1 spaces

  • Total Parking

    5

  • Family Room

    Y

  • Den

    Y

  • Exterior

    Brick

  • Fireplace

    N

  • Roof

    Asphalt Shingle

  • Foundation

    Poured Concrete

  • Elevator

    n/a

  • Water View

    n/a

  • Laundry Level

    Lower

  • Heat

    Radiant

  • A/C

    None

  • Water

    Municipal

  • Water Supply

    n/a

  • Sewers

    Sewers

  • Central Vac

    N

  • Living

    4.87 x 4.19 ft Ground level

    Picture Window

  • Dining

    2.4 x 3.05 ft Ground level

    O/Looks Backyard

  • Kitchen

    3.42 x 2.96 ft Ground level

  • Family

    3.34 x 5.15 ft Ground level

    Walk-Out

  • Primary

    3.98 x 3.04 ft Ground level

  • 2nd Br

    2.98 x 3.38 ft Ground level

  • 3rd Br

    2.52 x 2.96 ft Ground level

  • Laundry

    3.57 x 1.69 ft Bsmt level

    Unfinished

  • Kitchen

    2.21 x 3.47 ft Bsmt level

  • Rec

    8.93 x 3.77 ft Bsmt level

    Walk-Up

  • Br

    3.65 x 6.32 ft Bsmt level

    Double Closet

  • Br

    2.95 x 5.15 ft Bsmt level

    Walk-Up

  • Utility

    2.95 x 3.38 ft Bsmt level

    Unfinished

Thinking of Selling?

Find Out Your Home’s Value in Today’s Market!

No Email or Signup is required to view your home estimate.

estimate your home value

Contact Manoj Kukreja

Sales Representative,
Century 21 People’s Choice Realty Inc.,
Brokerage
(647) 576 - 2100

Manoj profile avatar

Inventory Graph

10 9 8 7 6 5 4 3 2 1 0 6 Months of inventory SELLER'S Market BALANCED Market BUYER'S Market

Mortgage Calculator

This data is for informational purposes only.

Mortgage Payment per month

Principal Amount

Interest

Total Payable

Amortization

Amortization

Closing Cost Calculator

This data is for informational purposes only.

Closing Cost Total for this property

Total Cash flow for purchasing this property

Down Payment(%)*
Additional information

Provincial Land Transfer Tax

Ontario Land Transfer Tax Rebate

Toronto Land Transfer Tax

Toronto Land Transfer Tax Rebate

PST on CMHC Insurance Premium

Lawyer Fees

$2,825

Government Registration Fee's

$164

Title Insurance

Closing Cost Total

Total Cash flow for purchasing this property

Provincial Land Transfer Tax

Ontario Land Transfer Tax Rebate

Toronto Land Transfer Tax

Toronto Land Transfer Tax Rebate

PST on CMHC Insurance Premium

Lawyer Fees

$2,825

Government Registarion Fee's

$164

Title Insurance

Down Payment(%)*

* A down payment of less than 20% is permitted only for first-time home buyers purchasing their principal residence. The minimum down payment required is 5% for the portion of the purchase price up to $500,000, and 10% for the portion between $500,000 and $1,500,000. For properties priced over $1,500,000, a minimum down payment of 20% is required.

Thinking of Selling?

Find Out Your Home’s Value in Today’s Market!

No Email or Signup is required to view your home estimate.

estimate your home value

Contact Manoj Kukreja

Sales Representative, Century 21 People’s Choice Realty Inc., Brokerage
(647) 576 - 2100

Manoj profile avatar

Recent Sold Listings in Cliffcrest, Toronto

Popular Cities